<-- style PDP --> 341 Rivertrail Avenue, Kitchener - Detached for lease for $4,200
  • terminated

341 Rivertrail Avenue

Kitchener, Ontario, N2A 0K4 -

$4,200

  • Neighbourhood

  • Major Intersection

    Fairway Rd N # Eden Oak Trail

  • Listed Since: 533 day(s)

  • Last update: 526 day(s) ago

Overview

  • Property Type

    Detached, 2-Storey

  • Bedrooms

    5

  • Bathrooms

    4

  • Basement

    Sep Entrance + W/O

  • Kitchen

    1

  • Total Parking

    4 (2 Attached Garage)

  • Lot Size

    48.6x109.8 (Feet)

  • Taxes

    n/a

  • Type

    Freehold

Property Description

Property description for 341 Rivertrail Avenue, Kitchener

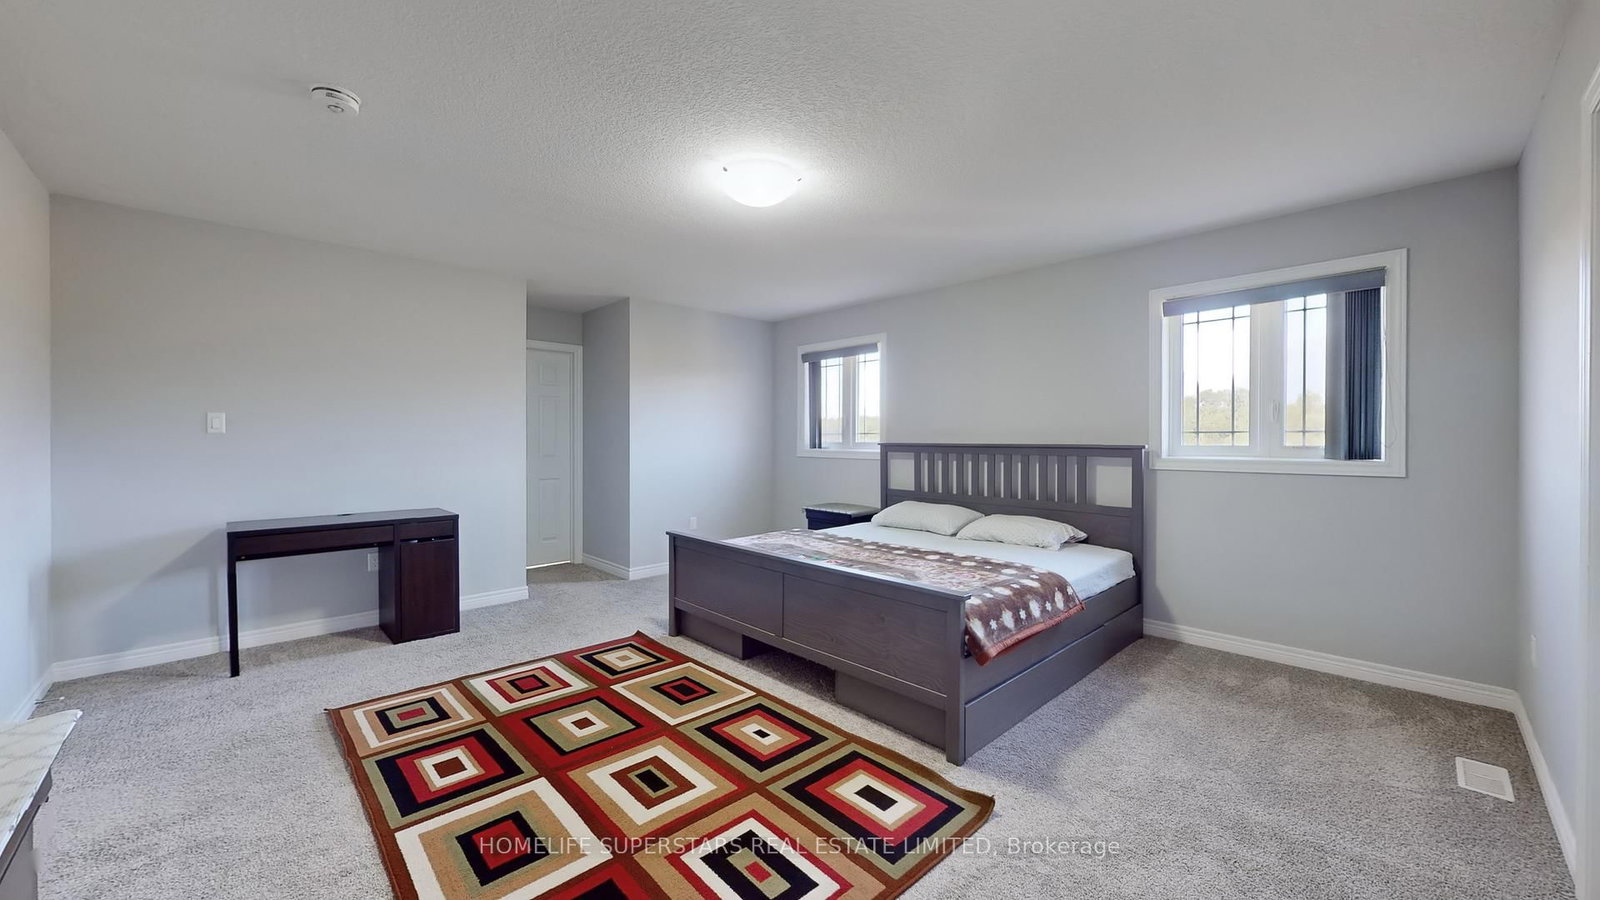
Beautiful, Elegant & most functional house in a great neighborhood. This dream home is in Kitchener's new subdivision with many nearby amenities. This great 5-bedroom home has a rec room area on the second floor with 3 full washrooms with walk-in showers. The home offers over 3270 sq ft with a modern layout with 2 Mbrs and an en-suite for your growing family. No home will be built at the back. The greenery at the back provides a sunny and welcoming environment like countryside living. Step into the modern open-concept layout with 9 ft ceilings on the main floor and an office room overlooking the front yard. The kitchen is a culinary masterpiece, featuring a custom island with upgraded countertops. breakfast bar, cabinets are 36 inches in size with a butler's pantry, and a walk-in pantry. The great room has huge size and big windows to overlook the ravine. Enjoy gleaming Hardwood floors, and the large mudroom on the main floor has ample storage. The second level has 4 generous-sized bedrooms. The main primary bedroom has a walk-in closet with a nice en-suite bathroom, walk-in shower & double sink vanity. The unfinished basement, with a walkout view, awaits your finishing ideas, you may use your own projections. Exposed Aggregate concrete driveway Close to Schools, shopping, restaurants, recreational center, Waterloo Airport, Fair view Mall, Grand River, parks, pond, and walking trails. Waterloo University is just 15 km from this location. Major companies like Google and Blackberry have main offices. Nice location with quick access to major highways and go station. You are nearby cities that have big institutions in Waterloo, Cambridge, and Guelph. Located in a natural setting, Explorers Walk is suitable for the active family. surrounded by hiking trails, Chicopee Ski School. The Landlord wants no Pet non smoker tenants. Seller may consider Rent to own option also and open to discuss.

Listed by HOMELIFE SUPERSTARS REAL ESTATE LIMITED

  • MLS #

    X12091822

  • Sq. Ft

    3000-3500

  • Sq. Ft. Source

    MLS

  • Lot Irregularities

    Y

  • Year Built

    6-15

  • Pool

    None

  • Drive

    Pvt Double

  • Garage

    Attached, 2 spaces

  • Total Parking

    4

  • Family Room

    Y

  • Den

    Y

  • Exterior

    Brick

  • Fireplace

    N

  • Roof

    Asphalt Shingle

  • Foundation

    Concrete

  • Elevator

    N

  • Water View

    n/a

  • Laundry Level

    Upper

  • Heat

    Forced Air

  • A/C

    Central Air

  • Water

    Municipal

  • Water Supply

    n/a

  • Sewers

    Sewers

  • Central Vac

    Y

  • Office

    3.39 x 3.26 ft Ground level

    Window, Nw View, O/Looks Frontyard

  • Dining

    4.32 x 3.65 ft Ground level

    Window, hardwood floor

  • Kitchen

    4.05 x 3.26 ft Ground level

    Ceramic Floor, Stainless Steel Appl, Quartz Counter

  • Family

    5.21 x 3.99 ft Ground level

    hardwood floor, Window, O/Looks Backyard

  • Breakfast

    4.05 x 3.35 ft Ground level

    Ceramic Floor, O/Looks Backyard, Combined W/Kitchen

  • Mudroom

    2.4 x 2.1 ft Ground level

    Ceramic Floor, Window, Closet

  • Primary

    4.96 x 4.6 ft 2nd level

    5 Pc Ensuite, O/Looks Backyard, W/I Closet

  • 2nd Br

    4.05 x 3.9 ft 2nd level

    W/I Closet, Window, 4 Pc Ensuite

  • 3rd Br

    3.99 x 3.26 ft 2nd level

    W/I Closet, 4 Pc Bath, Window

  • 4th Br

    3.74 x 3.65 ft 2nd level

    W/I Closet, Window, 4 Pc Bath

  • 5th Br

    3.78 x 3.5 ft 2nd level

    Window

  • Laundry

    2.2 x 1.78 ft 2nd level

    Ceramic Floor, Laundry Sink

  • MLS #

    X12091822

  • Sq. Ft

    3000-3500

  • Sq. Ft. Source

    MLS

  • Lot Irregularities

    Y

  • Year Built

    6-15

  • Pool

    None

  • Drive

    Pvt Double

  • Garage

    Attached, 2 spaces

  • Total Parking

    4

  • Family Room

    Y

  • Den

    Y

  • Exterior

    Brick

  • Fireplace

    N

  • Roof

    Asphalt Shingle

  • Foundation

    Concrete

  • Elevator

    N

  • Water View

    n/a

  • Laundry Level

    Upper

  • Heat

    Forced Air

  • A/C

    Central Air

  • Water

    Municipal

  • Water Supply

    n/a

  • Sewers

    Sewers

  • Central Vac

    Y

  • Office

    3.39 x 3.26 ft Ground level

    Window, Nw View, O/Looks Frontyard

  • Dining

    4.32 x 3.65 ft Ground level

    Window, hardwood floor

  • Kitchen

    4.05 x 3.26 ft Ground level

    Ceramic Floor, Stainless Steel Appl, Quartz Counter

  • Family

    5.21 x 3.99 ft Ground level

    hardwood floor, Window, O/Looks Backyard

  • Breakfast

    4.05 x 3.35 ft Ground level

    Ceramic Floor, O/Looks Backyard, Combined W/Kitchen

  • Mudroom

    2.4 x 2.1 ft Ground level

    Ceramic Floor, Window, Closet

  • Primary

    4.96 x 4.6 ft 2nd level

    5 Pc Ensuite, O/Looks Backyard, W/I Closet

  • 2nd Br

    4.05 x 3.9 ft 2nd level

    W/I Closet, Window, 4 Pc Ensuite

  • 3rd Br

    3.99 x 3.26 ft 2nd level

    W/I Closet, 4 Pc Bath, Window

  • 4th Br

    3.74 x 3.65 ft 2nd level

    W/I Closet, Window, 4 Pc Bath

  • 5th Br

    3.78 x 3.5 ft 2nd level

    Window

  • Laundry

    2.2 x 1.78 ft 2nd level

    Ceramic Floor, Laundry Sink

Thinking of Selling?

Find Out Your Home’s Value in Today’s Market!

No Email or Signup is required to view your home estimate.

estimate your home value

Contact Manoj Kukreja

Sales Representative,
Century 21 People’s Choice Realty Inc.,
Brokerage
(647) 576 - 2100

Manoj profile avatar

Property History

Property history for 341 Rivertrail Avenue, Kitchener

This property has been sold 6 times before. Create your free account to explore sold prices, detailed property history, and more insider data.

Sign In / Register

Inventory Graph

10 9 8 7 6 5 4 3 2 1 0 3 Months of inventory SELLER'S Market BALANCED Market BUYER'S Market

Thinking of Selling?

Find Out Your Home’s Value in Today’s Market!

No Email or Signup is required to view your home estimate.

estimate your home value

Contact Manoj Kukreja

Sales Representative, Century 21 People’s Choice Realty Inc., Brokerage
(647) 576 - 2100

Manoj profile avatar

Recent Sold Listings in , Kitchener

Popular Cities